Project Overview
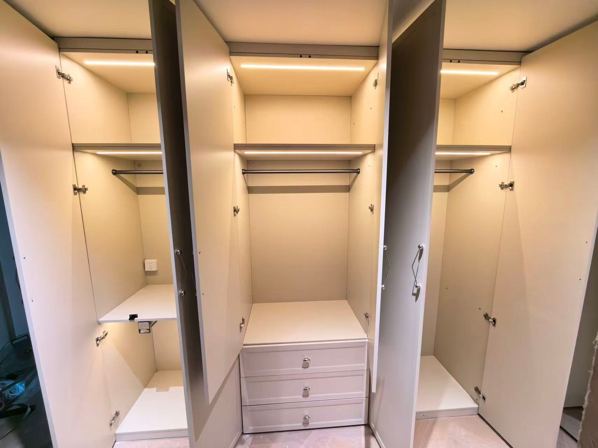
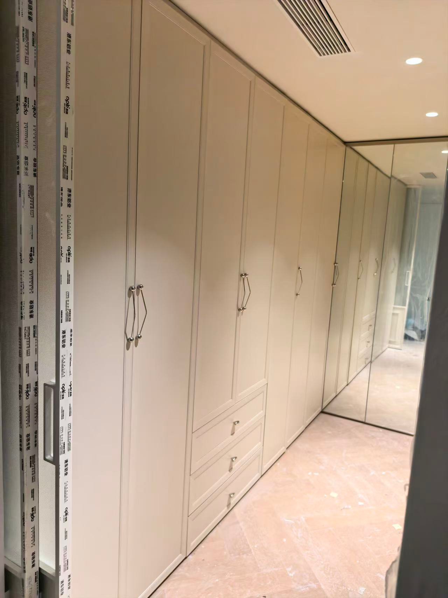
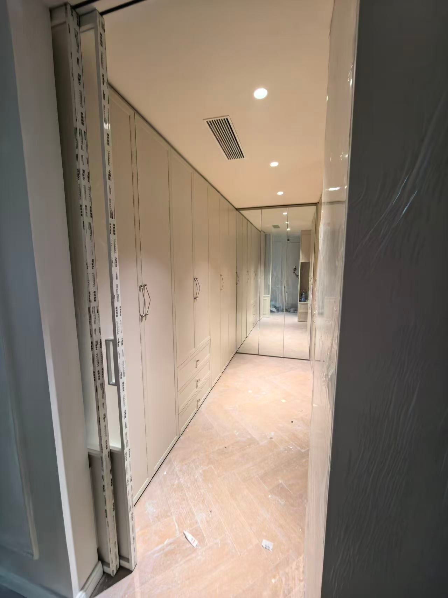
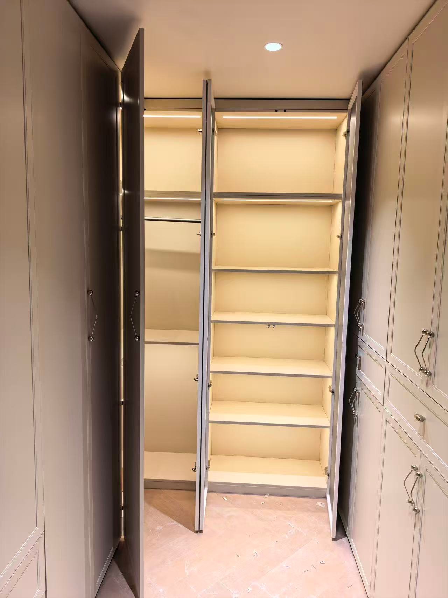
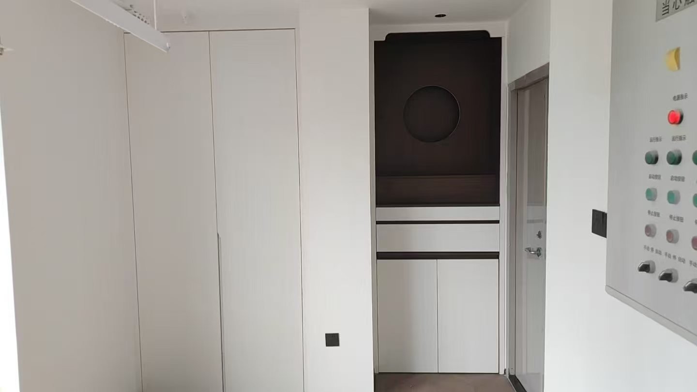
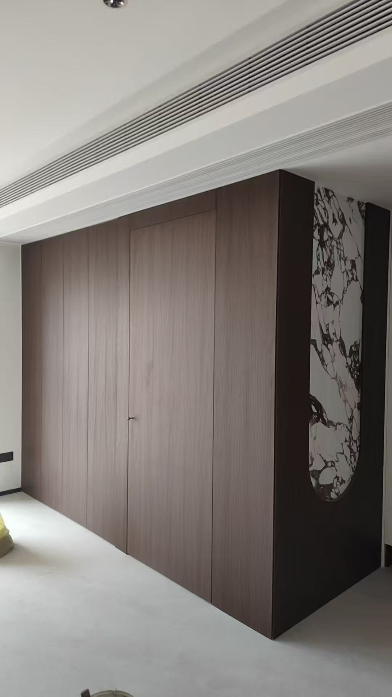
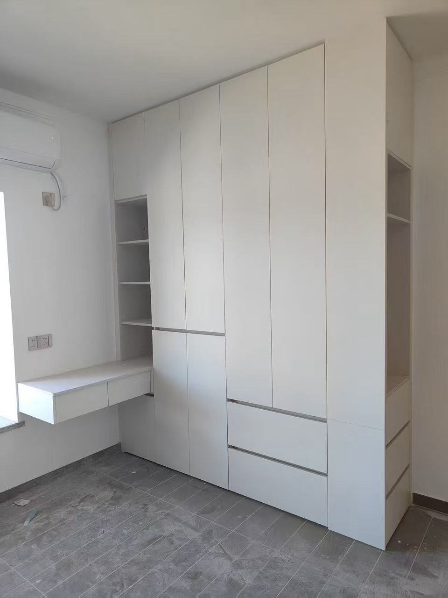
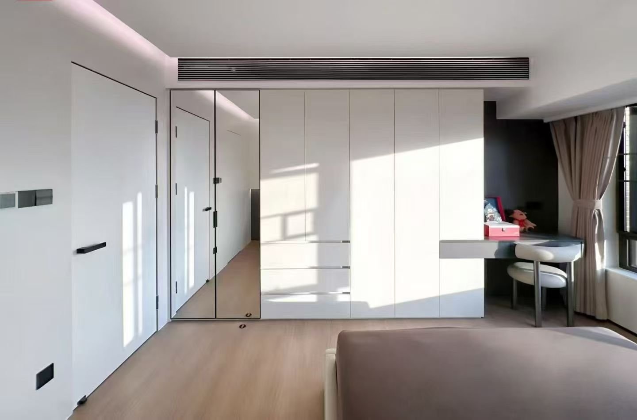
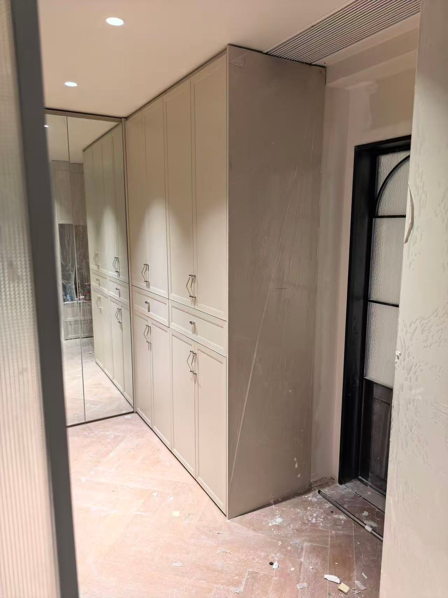
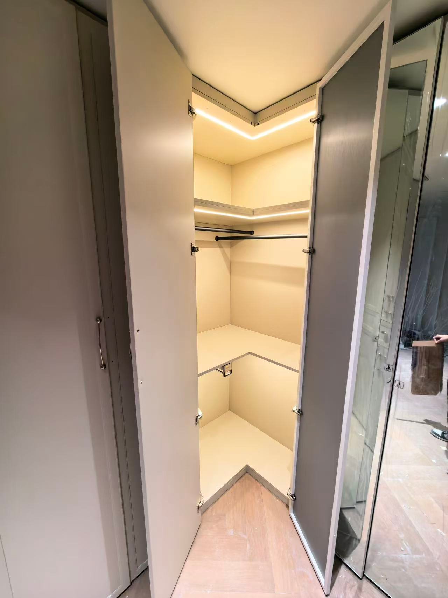
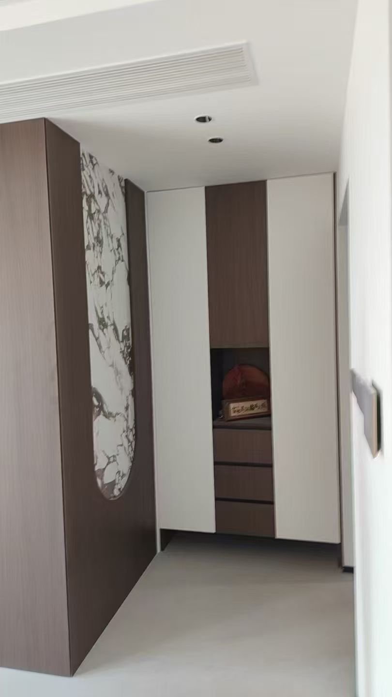
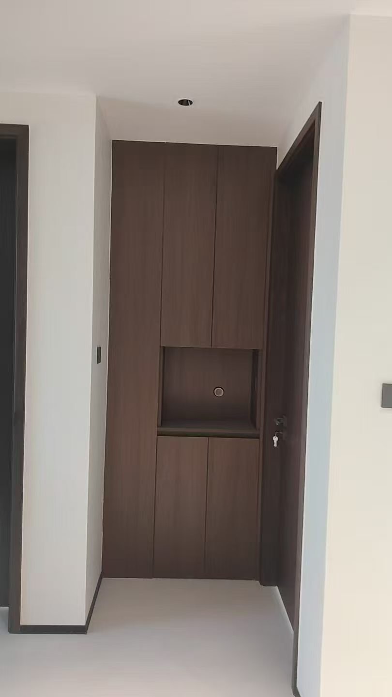
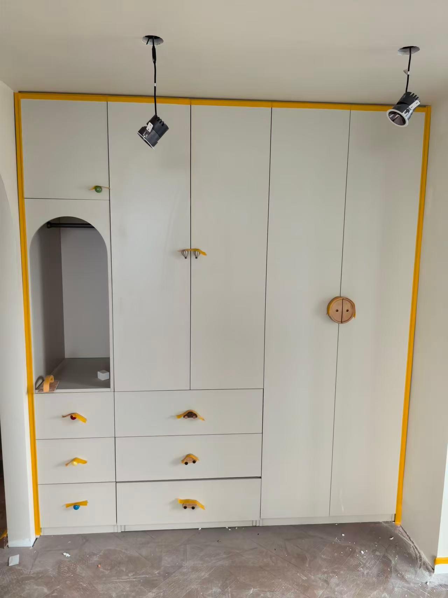
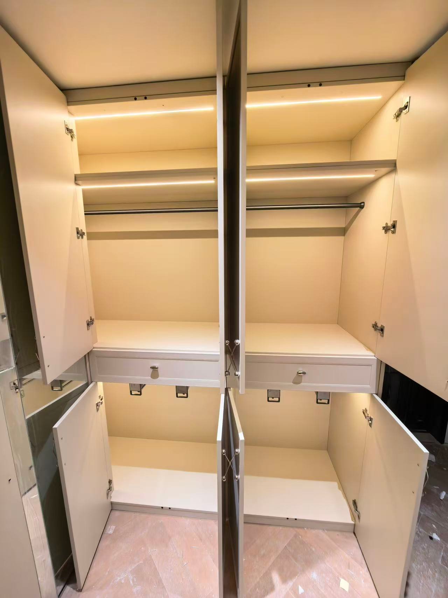
These photographs came back from clients' phones after installation — fourteen wardrobe programs delivered in a single season. The collection spans the full bedroom range of a custom cabinetry factory: LED-lit walk-in closets with strip lighting along every shelf, built-in wardrobes that disappear into the architecture with display niches and desk nooks, an L-shaped corner closet with an integrated mirror, two-tone entry cabinets for the hallway, and a kids wardrobe whose arched niche and creative handles turned a children's room into the most shared photo of the batch.
Wardrobes are the most dimension-critical furniture in a home, and this is where made-to-order beats catalog stock every time. Every unit here was engineered to the room's measured reality — wall-to-wall runs, ceiling heights, sloped corners — with interior layouts configured from the owner's actual wardrobe inventory: long-hanging sections, double rails, drawer stacks, trouser pull-outs and glass display shelves. LED channels are routed into carcasses during CNC cutting, doors come from one wood-grain batch so patterns flow across fronts, and mirrors are factory-fitted with safety film and soft-close hardware as standard.
For importers, distributors and project buyers, this gallery is proof of range beyond kitchens and vanities: bedroom, hallway and kids-room programs produced on the same lines, with the same finishes and hardware, consolidatable into one container. Single-set sample orders are welcome; the engineering team returns a 3D design and itemized quote within 48 hours of receiving room dimensions, and production runs 25–30 manufacturing days with weekly photo updates from cutting to export packing.