China · Client Residences · Storage Cabinetry

Custom Storage Cabinet Client Projects

Storage Cabinetry Customization ProgramReal Client Photos
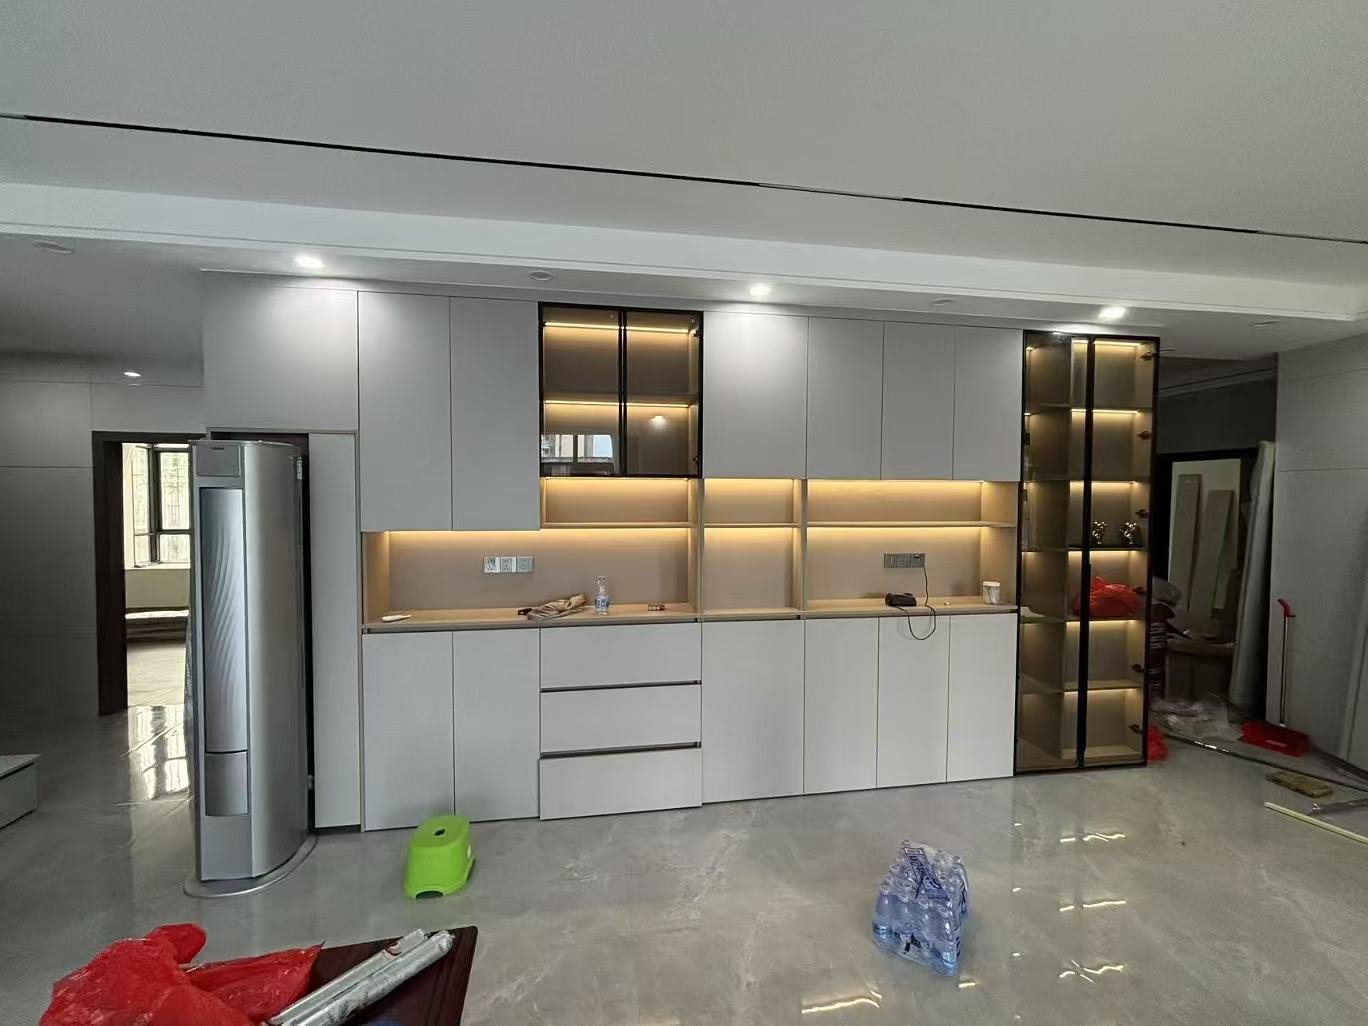
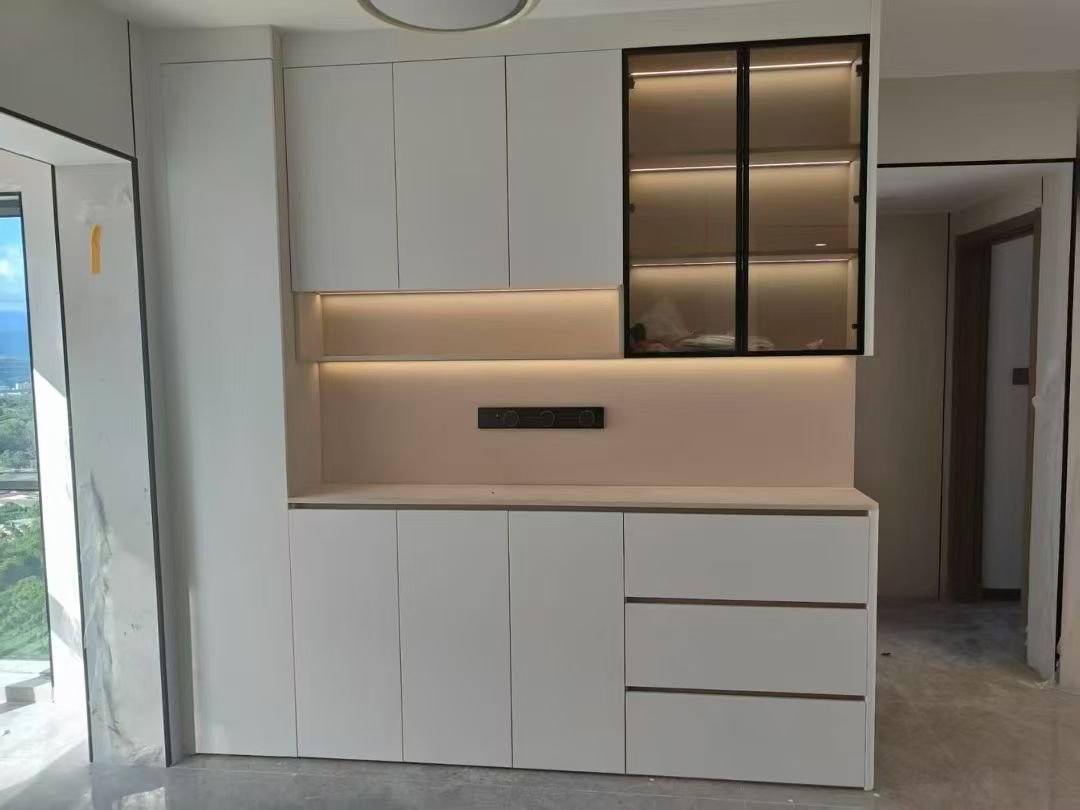
Living room sideboard built-in storage cabinet with LED niche
01 / 06Living room sideboard built-in storage cabinet with LED niche

Project

Custom Storage Cabinet Client Projects

Location

Client Residences, China

Year

2026

Scope

Sideboards · LED Display · Walk-in Wardrobes · Study Combos

Project Overview

These photographs arrived the same way the kitchen collection did: clients picked up their phones after installation and sent the pictures back. The subject this time is storage cabinetry — the connective furniture of a home. A minimalist sideboard with a glass display zone anchoring a dining room, a built-in living-room cabinet with an LED-lit niche, a freestanding display cabinet that glows after dark, walk-in wardrobes with full-height glass doors, an L-shaped closet fitted wall to wall, and an attic study combo that turns a sloped ceiling into an advantage.

Storage is where a custom factory earns its margin. Every piece here is built to the room's exact dimensions — alcoves, niches, sloped ceilings and awkward corners are measured and engineered at drawing stage, so the finished cabinets read as part of the architecture rather than boxes placed against it. Glass doors are pre-cut for LED channel lighting, shelves are drilled for adjustable pins, and interior layouts (hanging rails, drawers, trouser racks, display shelves) are configured per client before a single panel is edged.

For importers, distributors and project buyers, this gallery demonstrates the range beyond kitchens and bathroom vanities: living-room, bedroom and study programs produced on the same production lines, with the same hardware and finish standards, and shippable together in one consolidated container. Single-set sampling is welcome; production runs 25–30 manufacturing days with weekly photo updates, and the engineering team returns a 3D design and itemized quote within 48 hours of receiving your room dimensions.
01

Sideboards & LED Display Cabinets

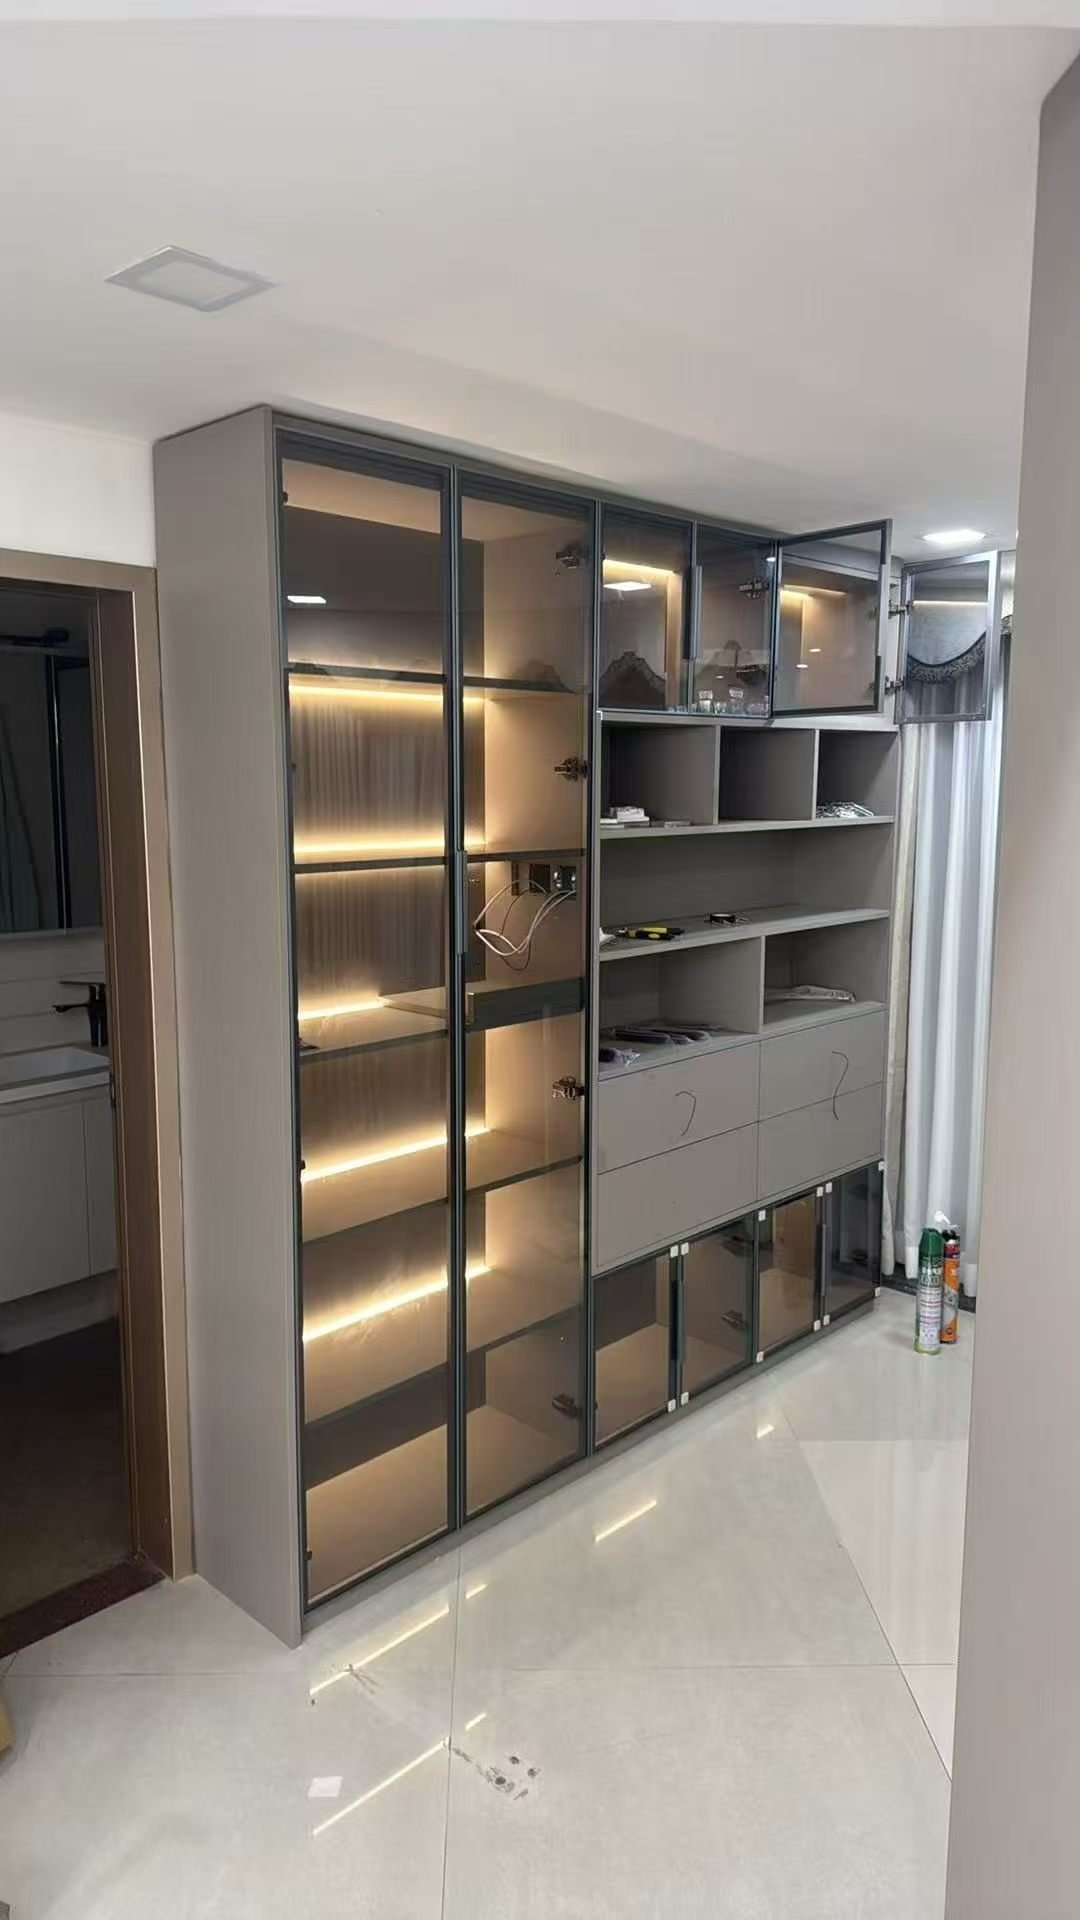
The collection opens in the living spaces. The lead photo shows a built-in sideboard wall with an illuminated niche: closed storage below, an LED-lit display band at eye level, and open shelving above — one continuous furniture piece engineered to the room's exact width. Alongside it, a minimalist sideboard keeps its proportions calm with a framed glass display zone, while the freestanding modern display cabinet proves the same lighting detail works as a standalone piece, its glass shelves glowing after dark.

Lighting is factory-integrated, not retrofitted. LED channels are routed into the cabinet carcass during CNC cutting, with drivers hidden in the base and wiring pre-drilled through shelves — so the client photos show clean interiors with no visible cables. Glass doors use tempered panels with soft-close hinges and optional smoked or clear finishes; behind them, adjustable pin shelves let owners re-stage the display without tools.

For buyers, these pieces round out a cabinetry program beyond the kitchen and bathroom: living-room and dining programs share the same front finishes, edge banding and hardware as the rest of an order, and can be consolidated into the same container. Sideboard depths, heights and niche positions are fully custom; standard drawings adapt to US, European and Middle Eastern room dimensions.

Built-in living room sideboard storage cabinet with LED-lit niche
Built-in sideboard wall · LED niche, client photo
Minimalist sideboard cabinet with glass display zone
Minimalist sideboard · glass display zone
Modern display cabinet with LED lighting and glass doors
Display cabinet · factory-integrated LED
02

Walk-in Wardrobes & Study Combos

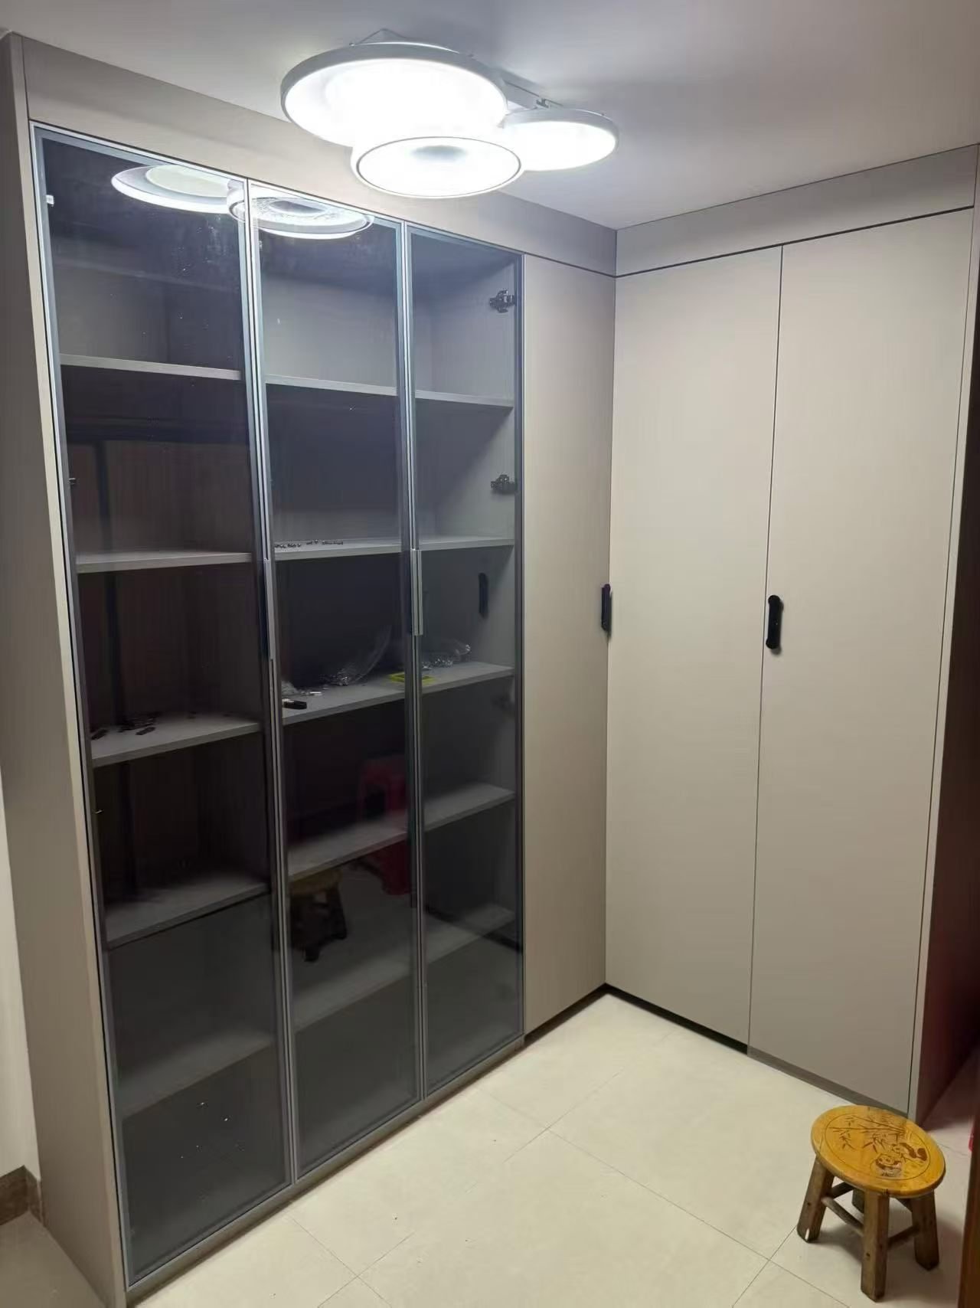
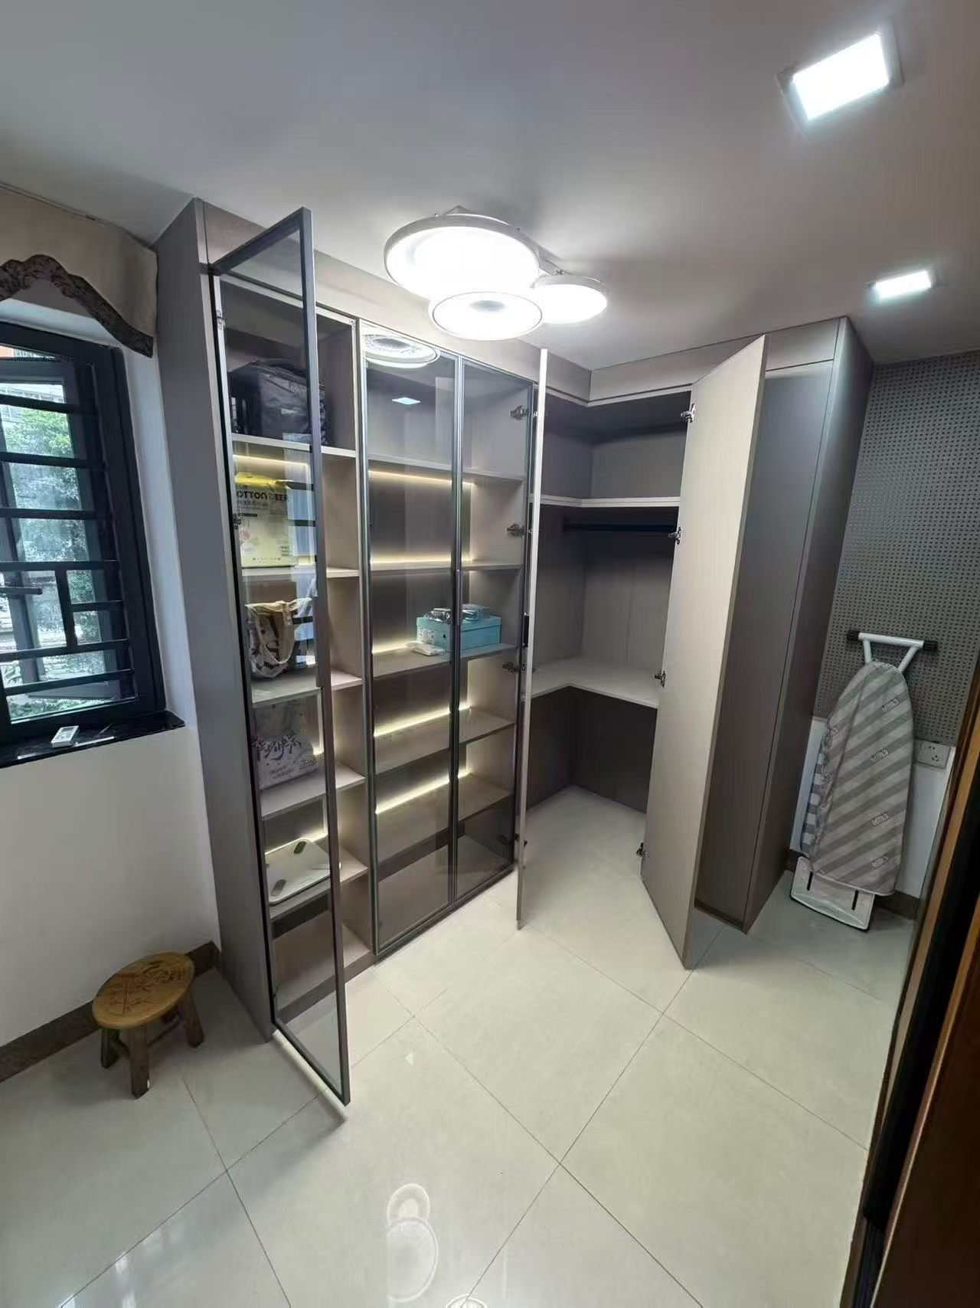
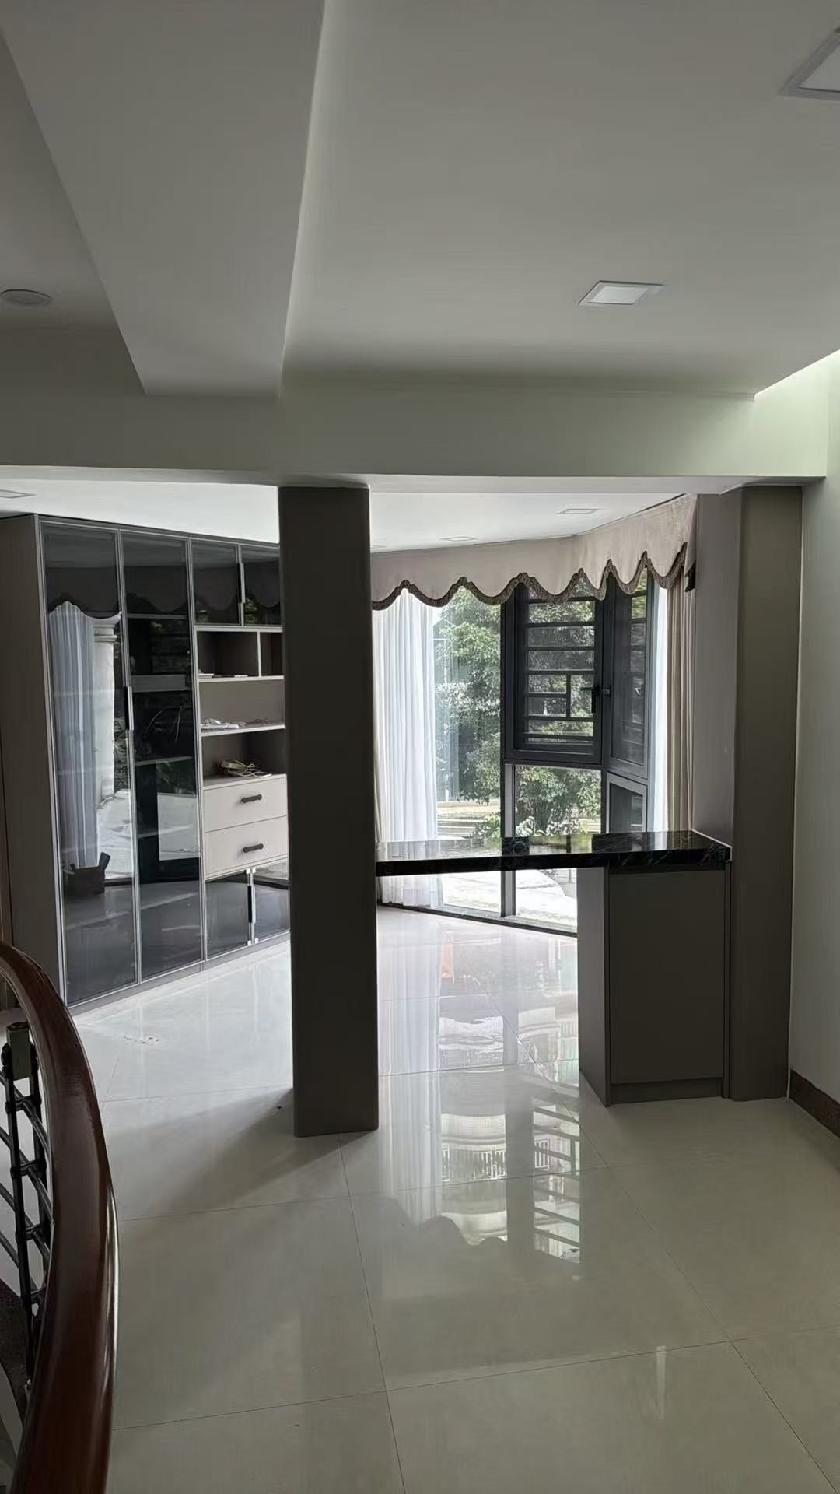
The second section moves into private rooms. One client photographed a walk-in wardrobe with full-height glass doors — hanging sections, drawer stacks and shelf tiers arranged in a single glazed run that keeps clothes visible and dust-free. Another sent back an L-shaped closet fitted wall to wall: the corner unit turns on a carousel post, tall sections handle long garments, and drawer fronts align flush with the door frames. The final photo solves the hardest room of all — an attic study, where sloped-ceiling cabinets and a glass-fronted bookcase convert dead eaves into a working library.

Interior layouts are engineered per client. Hanging rails, trouser pull-outs, jewelry trays, deep drawers and LED sensor lighting are positioned from the owner's actual wardrobe inventory, gathered through a simple questionnaire at drawing stage. carcasses use moisture-resistant panels with adjustable leveling legs, and glass doors come with soft-close dampers as standard. In attic projects, every panel follows the roof pitch measured on site — the photos show zero gap-filling, because the angles were cut correctly the first time.

Importers can sample any configuration as a single-set trial order before committing to a wardrobe program. Walk-in systems are quoted by the linear meter with interior fittings itemized, ship as numbered flat packs with printed assembly drawings, and run 25–30 manufacturing days with weekly photo updates from cutting through QC and export packing.

Custom walk-in wardrobe with glass door storage cabinets
Walk-in wardrobe · full-height glass doors
L-shaped walk-in closet custom storage cabinet
L-shaped closet · fitted wall to wall
Attic study storage combo with glass bookcase
Attic study combo · sloped-ceiling fit