Project Overview
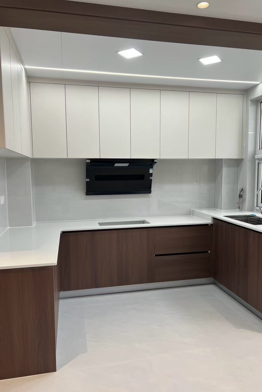
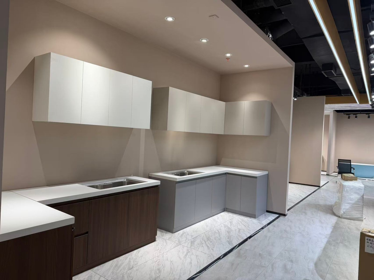
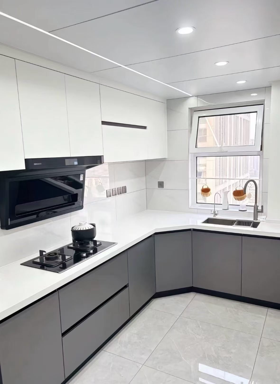
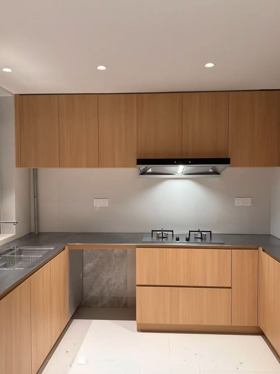
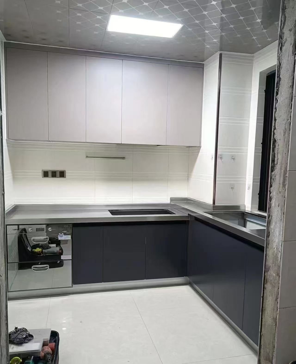
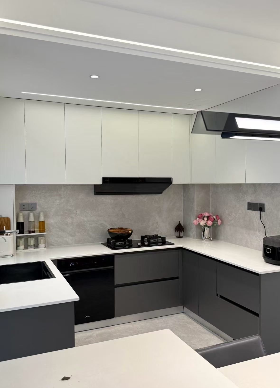
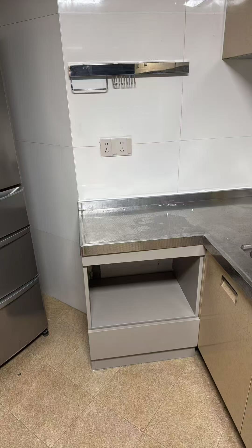
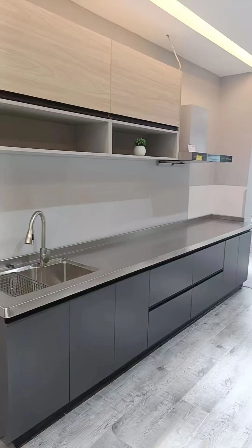
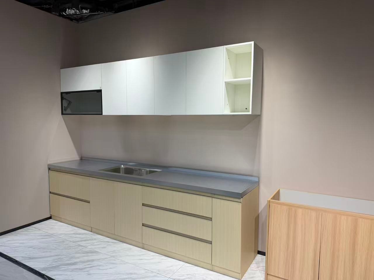
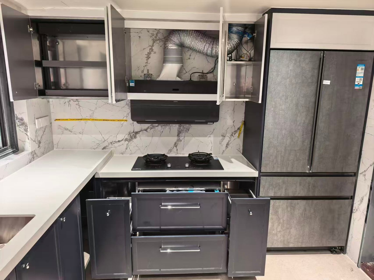
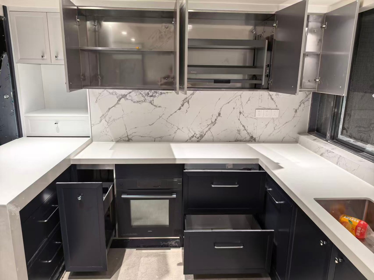
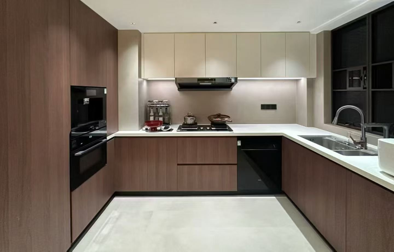
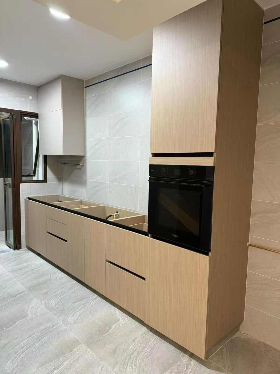
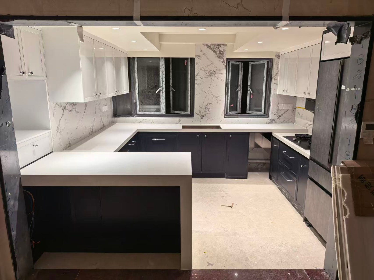
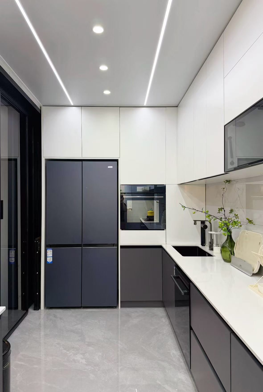
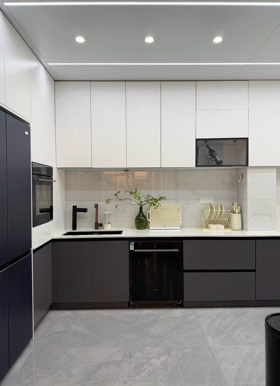
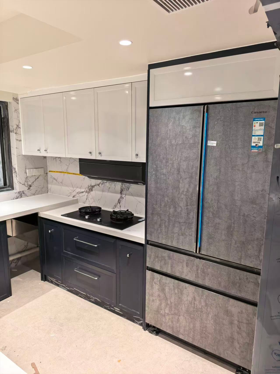
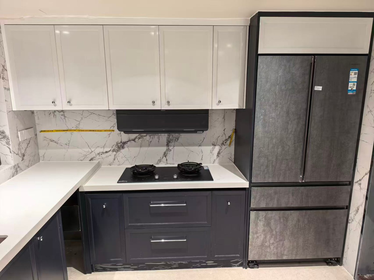
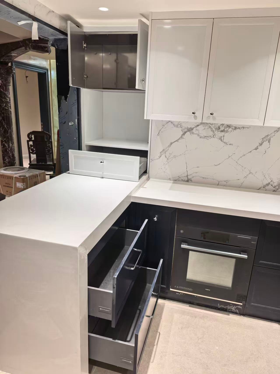
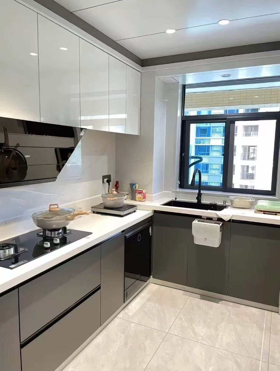
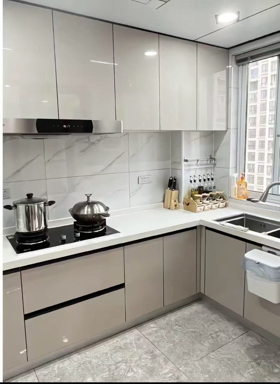
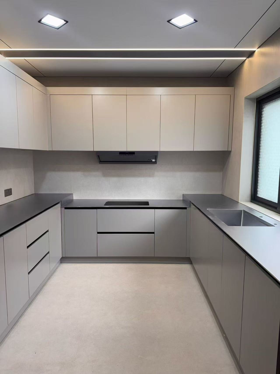
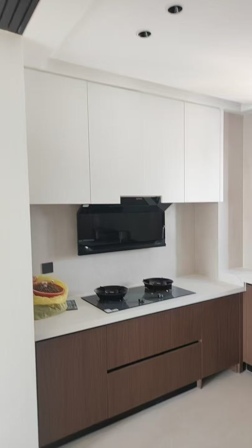
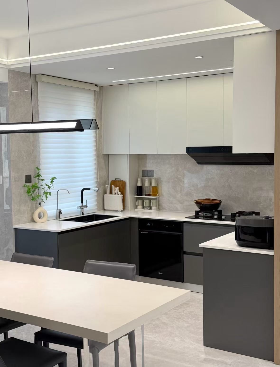
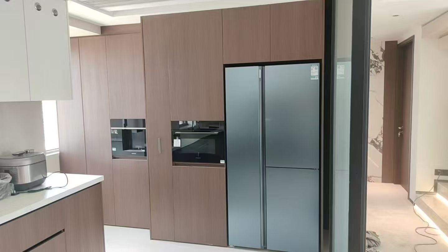
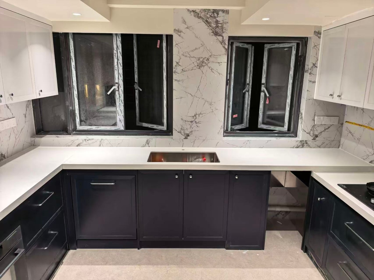
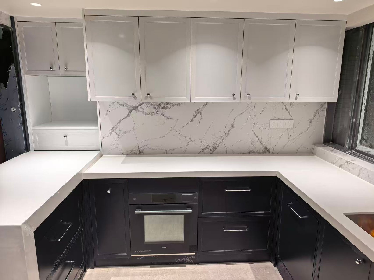
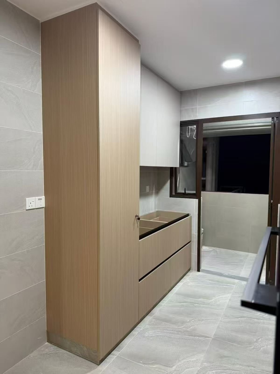
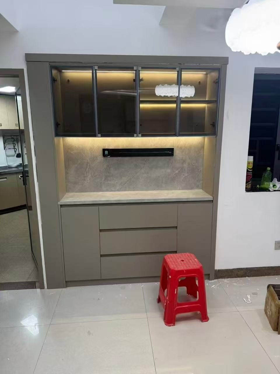
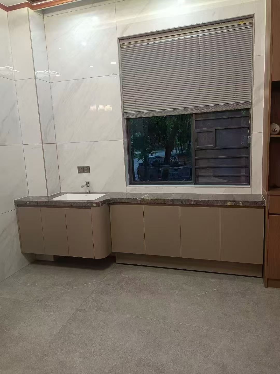
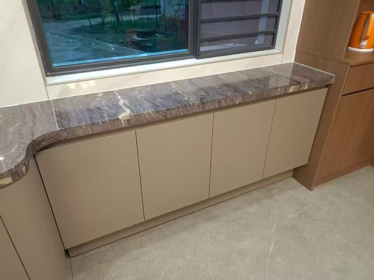
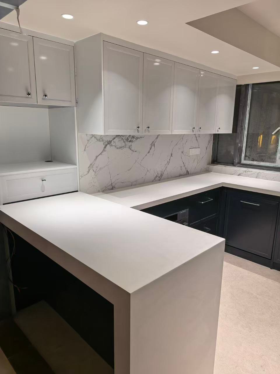
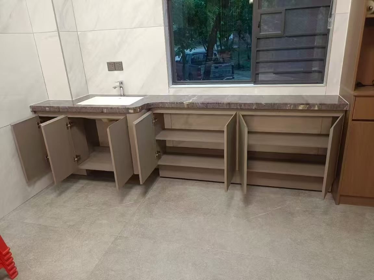
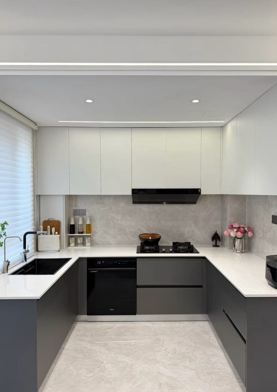
Every photo on this page was taken by clients, not by a studio. After their kitchens were delivered and installed, the owners sent these pictures back — L-shaped full sets in two-tone finishes, seamless stainless steel worktops, tall appliance towers and glossy fronted runs, photographed in real homes and real light. Together they document dozens of custom kitchen cabinet projects built by JATAII for families across China, where the demands are exacting: heavy daily wok cooking, compact floor plans and a strong preference for hygienic, easy-clean surfaces.
The collection shows the full width of the factory's kitchen program. Two-tone schemes pair light wood-grain or beige upper fronts with grey, black or stainless lower runs to keep small kitchens open and bright. Worktops are fabricated as single-piece stainless steel sheets with welded and polished corners — no seams, no silicone, nowhere for grease to hide — while stone tops serve the showcase kitchens. Appliance towers pre-cut for built-in ovens, refrigerators, dishwashers and hobs prove that custom sizing does not slow production: every cut-out is engineered from the client's appliance model list before the first panel is edged.
For importers, distributors and project buyers, this gallery is a practical capability proof: 35 client photos spanning delivery, installation and daily use, plus a video walk-through, with consistent build quality visible in every edge band and corner joint. Kitchens are quoted per linear meter with sampling from a single set; full programs run 25–30 manufacturing days with weekly photo updates from cutting through QC and export packing. Send your layout drawings or even a phone sketch — the engineering team returns a 3D design and itemized quote within 48 hours.