The Ultimate B2B Guide to Commercial Bathroom Vanity Sizing (18 to 84 Inches)
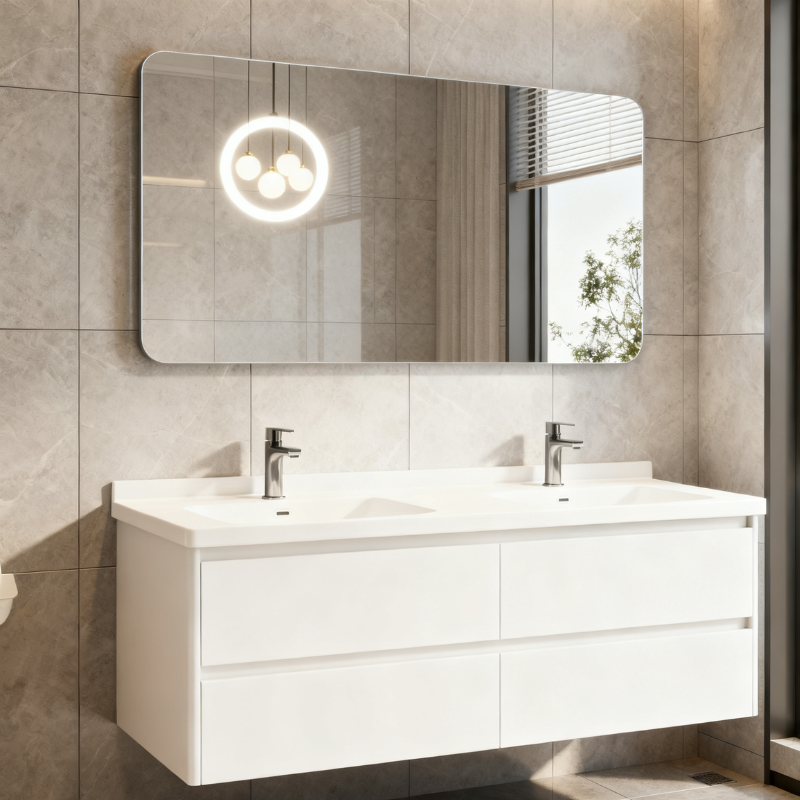
In residential remodeling, choosing the wrong bathroom vanity size is an inconvenience. In commercial real estate, multi-family developments, and hospitality projects, specifying the wrong vanity dimension is a catastrophic financial mistake. An error of just one inch, when multiplied across 300 identical hotel rooms, leads to massive installation delays, building code violations, and costly drywall modifications.
For developers, architects, and wholesale buyers, vanity sizing is about maximizing spatial efficiency, ensuring ADA compliance, and protecting project ROI. Here is the definitive B2B guide to specifying commercial bathroom vanity sizes—from 18-inch compact units to 84-inch luxury double basins.
1. The Three Dimensions of Commercial Sizing
Before comparing standard widths, project managers must understand how Depth and Height dictate the functionality of a commercial bathroom layout.
The Depth Factor
The industry standard depth for commercial vanities is 21 to 22 inches. This provides ample countertop space for hotel guests' toiletry bags while accommodating standard sink basins.
The Urban Exception: For compact micro-apartments or tight powder rooms, developers often specify a narrow 18-inch depth to ensure the bathroom door swings open freely and compliance with minimum walkway clearances is met.
The Height Factor (Comfort vs. ADA)
Older buildings often feature 30 to 32-inch vanities, which are no longer acceptable in modern hospitality.
Comfort Height (34–36 inches): This is the modern commercial standard. It reduces back strain for adult guests and creates a premium, high-end feel.
ADA Compliant Height (Maximum 34 inches): For accessible hotel rooms, the countertop must not exceed 34 inches from the floor, and the cabinet design must provide specific knee and toe clearances (often achieved using wall-hung/floating vanities).
2. Bathroom Vanity Size Chart: Commercial Applications
Which width is right for your project? Here is how standard dimensions align with commercial development types.
18 to 24 Inches (The Space Savers)
Best For: Urban micro-apartments, commercial office powder rooms, and budget-friendly boutique hotels.
Strategy: At this size, storage is secondary. The goal is to provide essential hand-washing capabilities while preserving maximum floor space.
30 to 36 Inches (The Hospitality Standard)
Best For: Standard hotel rooms (King/Double Queen suites) and standard multi-family apartment bathrooms.
Strategy: The 36-inch vanity is the workhorse of the B2B industry. It offers the perfect balance—providing enough countertop space for guest amenities and enough internal storage for extra towels, without making a 45-square-foot bathroom feel cramped.
42 to 48 Inches (The Executive Suite Upgrade)
Best For: Luxury hotel executive suites and master bathrooms in high-end rental properties.
Strategy: Offering vast countertop space, this size allows developers to integrate asymmetrical sink designs (shifting the basin to one side) to create a sprawling makeup and grooming area.
60 to 84 Inches (The Double-Sink Luxury)
Best For: Hospitality "Family Suites," luxury resort villas, and high-end residential developments.
Strategy: A 60-inch vanity is the absolute minimum width required for a comfortable double-sink configuration. Specifying a 72-inch or 84-inch double vanity prevents morning bottlenecks for multiple guests and allows hotels to command a significantly higher Average Daily Rate (ADR).
3. The Visual Trick: Floating Vanities in Compact Spaces
In commercial projects, square footage is expensive. If architectural plans limit you to a 30-inch vanity, the smartest design choice is to specify a Wall-Mounted (Floating) Vanity.
By keeping the cabinet off the ground, you expose more continuous floor tile. This tricks the eye into perceiving a much larger room. Furthermore, floating vanities drastically reduce the time it takes hotel housekeeping to mop the floors, lowering operational costs.
4. The Hidden Dimension: Material Stability
Here is the most critical factor B2B buyers often overlook: A vanity is only 36 inches wide until the humidity hits.
When developers specify traditional MDF or particleboard vanities for high-traffic hotel bathrooms, they are inviting disaster. Traditional wood absorbs steam. Within a year, the MDF will swell, warp, and expand. A vanity that was engineered to fit perfectly into a 36.5-inch drywall alcove will suddenly press against the walls, causing structural damage and peeling veneers.
The JATAII Advantage: Engineered Metal Precision
True commercial procurement requires materials that guarantee permanent dimensional stability. At JATAII, we manufacture commercial vanities exclusively from Stainless Steel and Aluminum Honeycomb.
Zero Moisture Expansion: Our engineered metals are 100% waterproof. A 36-inch JATAII aluminum honeycomb vanity will remain exactly 36 inches wide, decade after decade, regardless of how much steam it absorbs.
Millimeter OEM Customization: As a direct source factory equipped with advanced CNC machinery, we are not limited to standard retail sizes. If your project blueprint demands a highly specific 41.5-inch vanity to fit a precise architectural alcove, we will engineer and mass-produce it to the exact millimeter.
Finalize Your Project Specifications
Stop risking your project's ROI on retail sizing and moisture-absorbing wood. Partner with a source manufacturer that understands the rigorous demands of global B2B procurement and precision engineering.
[Contact the JATAII export team today] for a wholesale quote on our customizable, commercial-grade Stainless Steel and Aluminum Honeycomb vanities.
Ready to upgrade your next commercial project?
Contact JATAII today for our 2026 wholesale catalog and a free quote.
Get a Factory Quote