Precision in Planning: The Ultimate B2B Guide to Commercial Bathroom Measurements
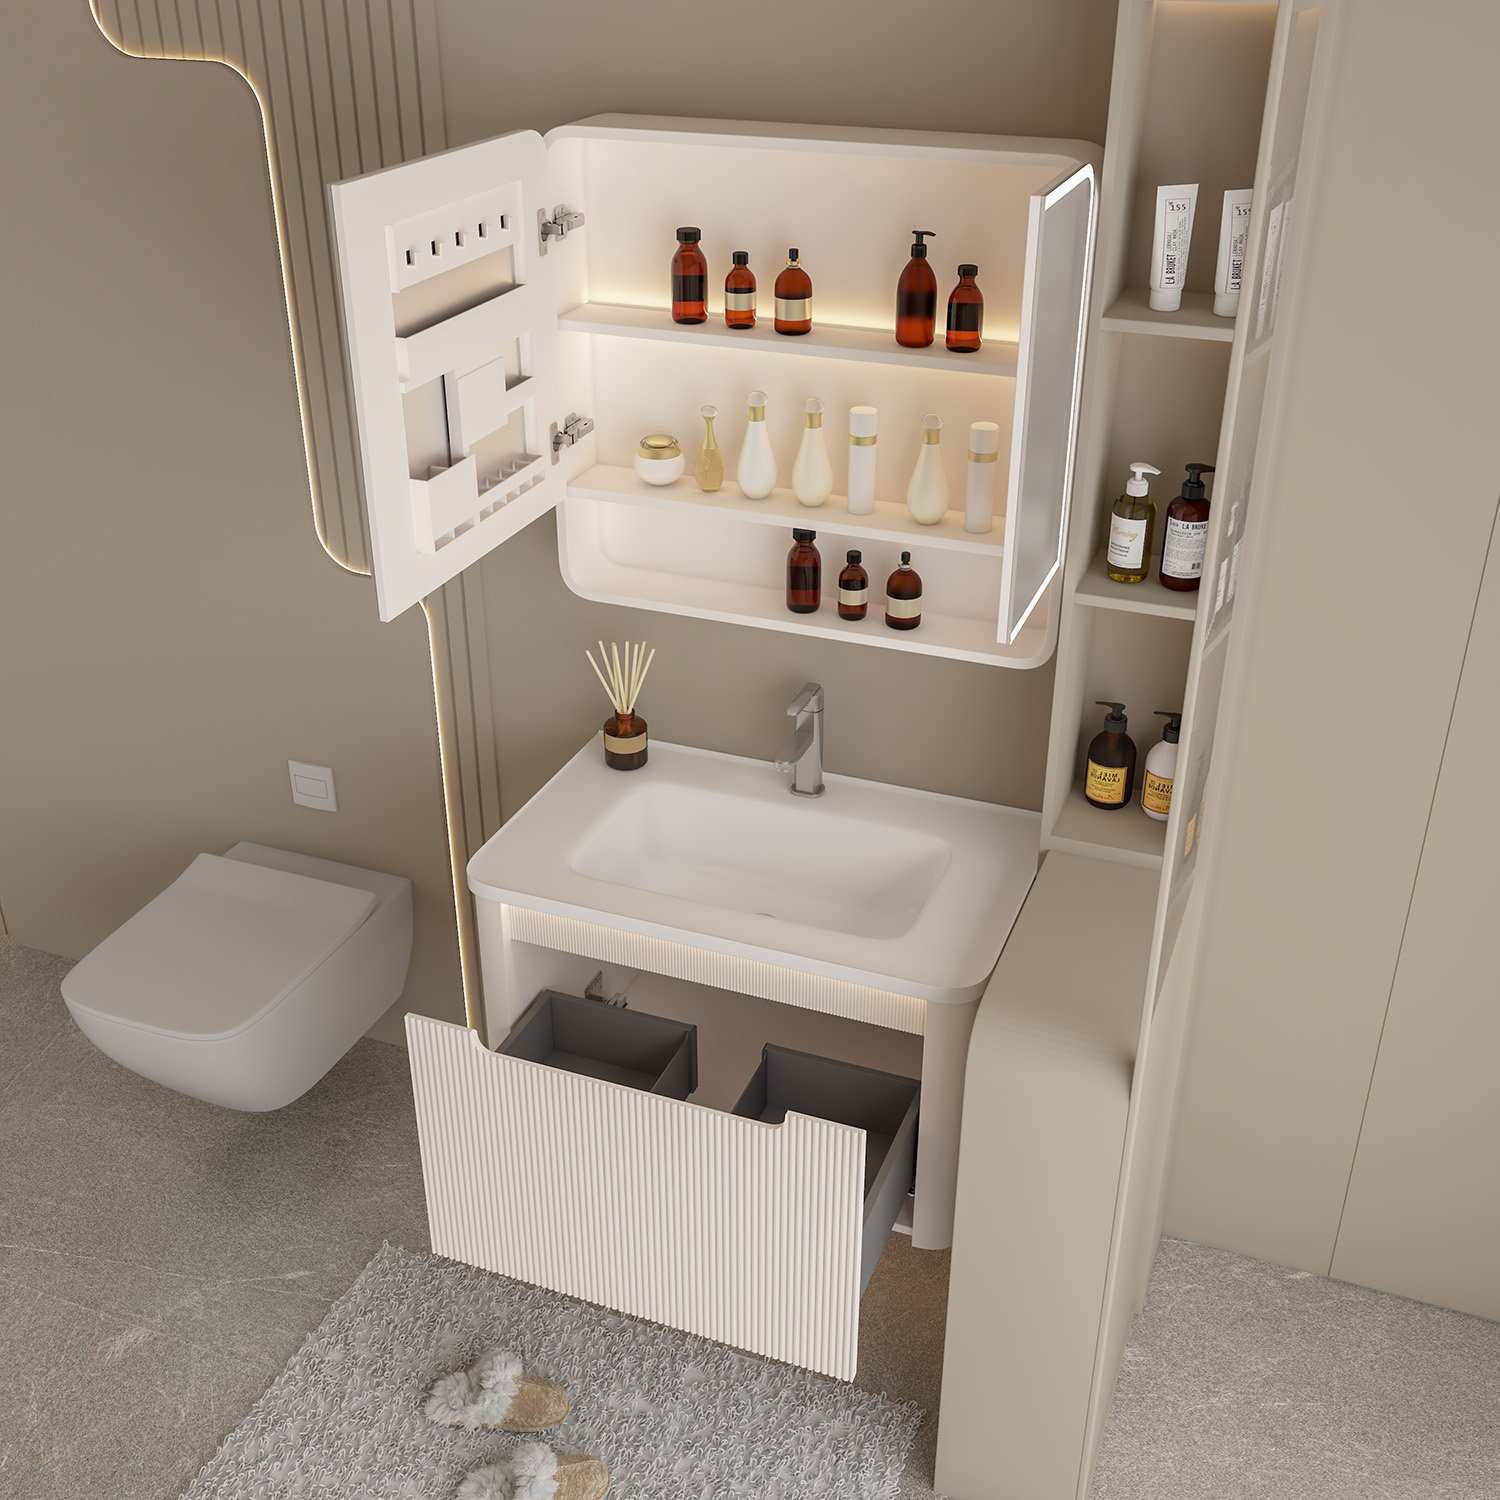
Precision in Planning: The Ultimate B2B Guide to Commercial Bathroom Measurements & Layouts
When designing bathrooms for multi-family residential projects, luxury hotels, or commercial spaces, the stakes are significantly higher than in a single-family home renovation. In the B2B sector, a miscalculation of just one inch can lead to installation delays, code violations, and skyrocketing costs when multiplied across 500 identical rooms.
For architects, contractors, and project managers, maximizing spatial efficiency while ensuring comfort and compliance is the ultimate balancing act. As a leading manufacturer of premium commercial bathroom solutions, we’ve compiled the definitive guide to key bathroom measurements, helping you specify the right fixtures and vanities for your next large-scale project.
1. The Vanity Hub: Balancing Storage and Footprint
The bathroom vanity is the focal point of the room and dictates the flow of the entire space. In commercial hospitality and apartment projects, custom sizing is often required to fit exact alcove dimensions seamlessly.
Single Vanities: For compact urban apartments or standard hotel rooms, single vanities range from 30 to 48 inches (76 to 122 cm) wide. A 36-inch vanity is often the "sweet spot" for hospitality, offering adequate counter space for guest amenities without overwhelming the footprint.
Double Vanities: For luxury suites or master baths in multi-family units, double vanities require a minimum of 60 inches (152 cm), though 72 inches (183 cm) is the standard for optimal elbow room between two users.
Depth: The industry standard depth is 21 to 22 inches (53 to 56 cm). However, for tight powder rooms or micro-apartments, manufacturers can engineer narrow-depth vanities at 18 inches (46 cm).
Height: "Comfort height" vanities are now the commercial standard, typically set at 34 to 36 inches (86 to 91 cm) from the floor to the top of the counter, reducing strain for the user.
2. Traffic Flow & Clearances (Code Compliance)
In B2B projects, local building codes and accessibility standards (such as the ADA in the United States) non-negotiably dictate your layout.
Clear Floor Space: Standard building codes require at least 21 to 24 inches (53 to 61 cm) of clear space in front of a toilet, sink, or tub. However, luxury developments should aim for 30 inches (76 cm).
ADA Turning Radius: For accessible commercial bathrooms, you must provide a clear circular turning space of 60 inches (152 cm) in diameter to accommodate wheelchairs.
Door Swings: Ensure bathroom doors do not swing into the clearance space of fixtures. If space is tight, consider specifying pocket doors or outward-swinging doors.
3. The Water Closet (Toilet) Zone
Comfort and privacy in the toilet zone are paramount in high-end developments.
Width Clearance: The absolute minimum width for a toilet compartment is 30 inches (76 cm)—which means 15 inches from the center of the toilet to the nearest wall or fixture. However, 36 inches (91 cm) is highly recommended for user comfort and is typically the requirement for ADA-compliant stalls.
Toilet Paper Dispensers: Mount these between 24 and 36 inches (61 to 91 cm) from the floor, and slightly in front of the toilet bowl for ergonomic access.
4. Shower & Tub Dimensions
Modern hospitality design is seeing a massive shift from traditional bathtubs to luxurious walk-in showers.
Standard Showers: A commercial walk-in shower should be a minimum of 36 x 36 inches (91 x 91 cm). To replace a standard bathtub footprint, designers frequently specify 60 x 36 inch (152 x 91 cm) shower enclosures.
Curbless/Zero-Threshold Showers: Essential for aging-in-place and ADA compliance, these require a perfectly graded floor. If a curb is used, it is typically 3 to 4 inches (8 to 10 cm) high.
Glass Enclosures: Shower glass should reach a minimum height of 76 inches (193 cm) above the floor to adequately contain water spray from high-mounted rainfall showerheads.
5. Mirrors, Lighting, and Accessories
The finishing touches dictate the overall user experience in a hotel or luxury apartment.
Mirrors & Smart Mirrors: The bottom edge of the mirror should sit 2 to 4 inches (5 to 10 cm) above the vanity backsplash. For illuminated smart mirrors, center the light source at eye level—roughly 60 to 64 inches (152 to 162 cm) from the floor.
Towel Bars: Mount standard towel bars at 36 to 42 inches (91 to 107 cm) above the floor. If installing near a vanity, coordinate the height with the countertop.
The Manufacturer Advantage: Why Material Precision Matters
Knowing the measurements is only step one; executing them flawlessly across hundreds of rooms is the real challenge.
When B2B buyers source traditional MDF or wood vanities, they face a hidden risk: moisture expansion. Even if a wooden cabinet is manufactured to the exact millimeter, humidity in a poorly ventilated hotel bathroom will cause the material to swell, warping the doors and ruining the precise clearances you planned for.
This is why leading project managers are switching to Stainless Steel and Aluminum Honeycomb vanities.
At [Your Company Name / JATAII], we manufacture zero-formaldehyde, engineered metal vanities designed specifically for high-volume commercial projects.
Zero Swelling: Our stainless steel and aluminum honeycomb materials are 100% waterproof. A 36-inch vanity remains exactly 36 inches, decade after decade, regardless of humidity.
Millimeter Customization: Because we are a direct manufacturer with advanced CNC machinery, we don't just sell off-the-shelf sizes. If your architectural alcove is exactly 41.5 inches wide, we will engineer and mass-produce vanities to fit that exact gap perfectly—eliminating the need for unsightly filler panels.
Lightweight Shipping: Our aluminum honeycomb technology provides the structural rigidity of solid stone at a fraction of the weight, drastically cutting your international freight costs and making on-site installation by contractors much faster.
Ready to Scale Your Next Project?
Stop letting standard retail dimensions dictate your commercial designs. Partner with a manufacturer that understands the rigorous demands of global B2B procurement, precise engineering, and lifecycle durability.
[Contact our export team today] to request our wholesale catalog, discuss your specific project dimensions, or get a quote on custom OEM/ODM bathroom vanity manufacturing.
Ready to upgrade your next commercial project?
Contact JATAII today for our 2026 wholesale catalog and a free quote.
Get a Factory Quote