Future-Proofing Commercial Bathrooms: A B2B Guide to Accessible & ADA-Compliant Design
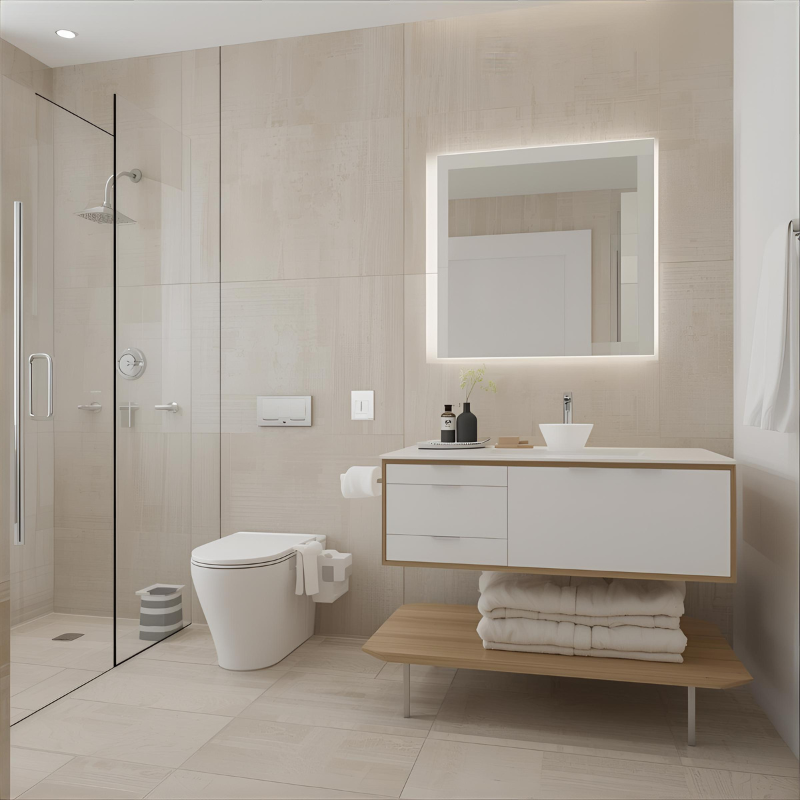
Future-Proofing Commercial Bathrooms: A B2B Guide to Accessible & Universal Design
The demographic landscape is shifting globally. As the aging population grows, developers and architects are facing a critical mandate: commercial spaces—from luxury hotels to high-end senior living communities—must be designed for longevity, safety, and universal accessibility.
However, "accessible design" no longer means settling for cold, clinical, hospital-like aesthetics. Today’s senior living facilities and forward-thinking hospitality brands demand Universal Design—spaces that are as beautiful as they are functional for users of all ages and mobilities.
For B2B buyers, project managers, and contractors, future-proofing a commercial bathroom means adhering to strict building codes (like the ADA) while mitigating long-term maintenance costs. Here is the comprehensive guide to designing safe, accessible, and highly durable commercial bathrooms.
1. The Core of Accessibility: Vanity Height and Clearances
The bathroom vanity is often the biggest obstacle for users with limited mobility or those using wheelchairs. Standardizing vanity design is the first step in future-proofing a multi-unit project.
Comfort-Height vs. ADA-Compliant Height:
Standard vanities are often around 31.5 inches (80 cm) high, which requires painful hunching for many older adults.
Comfort-height vanities, modeled after kitchen counters, sit at 34 to 36 inches (86 to 91 cm). This reduces strain on the back and knees for standing users and is increasingly becoming the hospitality standard.
Wheelchair-Accessible Vanities: If a unit must be strictly wheelchair-accessible, the maximum counter height cannot exceed 34 inches (86 cm). More importantly, there must be a clear knee space beneath the sink of at least 27 inches (69 cm) high, 30 inches (76 cm) wide, and 11 to 19 inches (28 to 48 cm) deep.
The B2B Solution: Floating Vanities: Wall-hung (floating) vanities are the ultimate tool for universal design. By removing bulky cabinet bases, floating vanities naturally provide the required knee clearance for wheelchair users while creating an illusion of a larger, more open room.
2. Navigating the Wet Zone: Showers and Slopes
Slips and falls in the wet zone are the leading cause of injury in bathrooms. For commercial properties, mitigating this risk is a massive liability concern.
Zero-Threshold (Curbless) Showers: Future-proofing means eliminating shower step-ins entirely. A flat, barrier-free entry allows wheelchairs and walkers to roll directly into the shower without obstruction.
Proper Sloping & Drainage: To achieve a zero-threshold design, the concrete subfloor must be expertly graded toward a linear drain at the rear of the shower.
Built-In Shower Benches: A safe place to sit is vital. While fold-down seats are common in hospitals, high-end senior living communities prefer built-in, tiled benches. Ensure the bench is wide enough (at least 15-16 inches deep) for stability.
Strategic Grab Bars: Do not treat grab bars as an afterthought. Commercial projects should include reinforced wall blocking during the framing stage. Install grab bars not only inside the shower but also at the shower entry point and beside the toilet. Modern hardware manufacturers now offer grab bars that elegantly disguise themselves as towel racks or soap dishes.
3. Smart Hardware and Fixtures
Small details drastically improve the user experience for older adults who may suffer from arthritis or diminished grip strength.
Handheld Showerheads: Mount handheld showerheads on an adjustable sliding bar adjacent to the shower bench. This allows users to comfortably bathe while seated and gives caregivers easier access if assistance is required.
Lever-Style Faucets: Avoid traditional twist-knobs. Specify lever-style handles or touchless (motion-sensor) faucets, which require almost zero hand strength to operate.
Comfort-Height Toilets: Standard toilets sit around 15 inches (38 cm) high. Specify comfort-height or "ADA-compliant" toilets that sit 17 to 19 inches (43 to 48 cm) from the floor to the bowl rim, making sitting and standing significantly easier and safer.
4. Visibility and Surface Selection
As eyesight naturally diminishes, commercial bathrooms must compensate with smart material choices.
High-Contrast Design: Avoid monochromatic, all-white bathrooms where the floor, walls, and toilet blend together. Use contrasting colors between the floor and the wall, or the vanity countertop and the basin, to help users easily identify depth and boundaries.
Ample, Shadow-Free Lighting: Recessed ceiling lights alone cast harsh shadows. Supplement them with high-lumen, vertically mounted LED vanity sconces or integrated smart-mirror lighting to ensure the face and countertop are evenly illuminated.
Textured, Slip-Resistant Flooring: Always specify matte-finish porcelain tiles for the floor. Look for tiles with a high dynamic coefficient of friction (DCOF) rating (0.42 or higher for wet areas). Smaller mosaic tiles are excellent for shower floors because the abundance of grout lines provides natural traction.
The Hidden Threat in Accessible Bathrooms: Moisture Damage
When designing curbless showers and open "wet room" layouts, water splashes far beyond the designated shower zone. In a senior living facility or hotel where maintenance staff cannot instantly wipe down every surface, this ambient moisture will destroy traditional wooden vanities.
For commercial buyers, replacing damaged MDF or particleboard vanities in an occupied senior living community is not just expensive—it is highly disruptive to vulnerable residents.
The JATAII Advantage: Engineered for Longevity
At JATAII, we understand that true future-proofing means using materials that refuse to degrade. We specialize in manufacturing commercial-grade Stainless Steel and Aluminum Honeycomb bathroom vanities.
100% Moisture-Proof: Our metal-core vanities have zero porosity. Even in a fully open wet-room layout where water frequently reaches the cabinet, our vanities will never swell, warp, or harbor dangerous mold—ensuring a sanitary environment for elderly residents.
Customization for ADA Compliance: Because we are a source factory, we do not force developers into rigid, off-the-shelf sizes. Need a specialized wall-hung vanity with exact wheelchair knee-clearance dimensions? Need a shallower depth to maximize turning radius? Our advanced CNC manufacturing allows us to engineer and mass-produce custom dimensions tailored precisely to your architectural blueprints.
Uncompromising Strength: Our aluminum honeycomb structures offer the robust weight-bearing capacity needed in commercial settings, combined with the elegant, high-end finishes (from natural wood-look to matte stone) expected in luxury developments.
Partner with the Experts in Commercial Manufacturing
Future-proofing your next hotel or senior living project requires more than just knowing the ADA codes; it requires specifying materials that protect your investment for decades.
[Contact the JATAII export team today] to discuss how our customizable, zero-formaldehyde metal vanities can solve your accessibility design challenges while drastically reducing long-term maintenance costs.
Ready to upgrade your next commercial project?
Contact JATAII today for our 2026 wholesale catalog and a free quote.
Get a Factory Quote